Render Studio
سكتشك أو الـ view من الموديل، صار رندر، وخطوطك مقاسة ومحفوظة.Your sketch or model view, rendered, with your lines measured and kept.
With the Pass: uses the image credits in your plan · الـ Pass من $5 بالشهر ($15 لـ 3 شهور، أو $6 لشهر واحد)the Pass from $5 a month ($15 for 3 months, or $6 for one month)
كيف بيشتغل: شو بتعمل إنت، وشو بتعمل EveHow it works: what you do, what Eve does
- دوركYour turn, 1/5رسمتكYour drawingسكتش، view من الموديل، بلان أو صورة موقع.A sketch, a model view, a plan or a site photo.
- دوركYour turn, 2/5الشغلة، الستايل والضوJob, style and lightوقدّيش لازم خطوطك تضلّ ثابتة.And how strictly your lines must hold.
- دور EveEve's turn, 3/5بتكتب حوالين خطوطكWrites around your linesتعليمات بتحفظ الهندسة تبعك ثابتة.An instruction that keeps your geometry fixed.
- دور EveEve's turn, 4/5بترندر، وبعدين بتقيسRenders, then measuresقدّيش الرندر حفظ من خطوطك.How much of your linework the render kept.
- دوركYour turn, 5/5اختار، حسّن، اعرضChoose, refine, presentضو تاني، مادّة وحدة، أو عبورد.Another light, one material, or onto a board.
إنت بتجيبYou bring
- رسمتك، الـ view من الموديل أو الصورة: التصميم إلكYour drawing, model view or photo: the design is yours
- الشغلة، الستايل، الضو، وقدّيش خطوطك لازم تضلّ ثابتةThe job, the style, the light and how strictly your lines hold
- موادّك، وأيّ رندر بيروح للزبونYour materials, and which render goes to the client
Eve بتجيبEve brings
- تعليمات مكتوبة حوالين خطوطك، وبتفرجيك ياهاAn instruction written around your lines, shown to you
- الرندر، مقاس عرسمتكThe render, measured against your drawing
- كل take محفوظ بمكتبتك الخاصّةEvery take kept in your private library
نتيجة حقيقية، معمولة بهالتطبيقA real result, made with this app
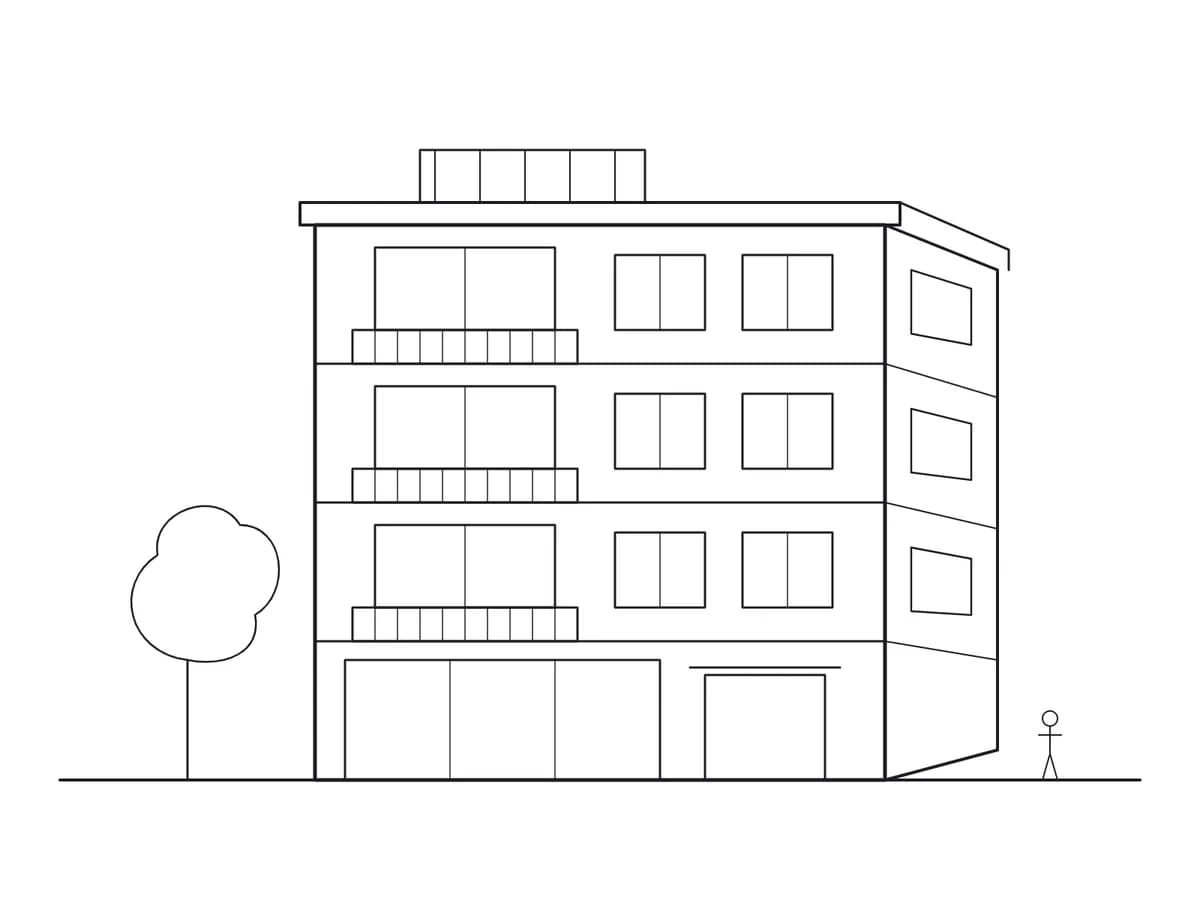
An architect's line drawing of a four-storey Beirut building, rendered with its own materials schedule
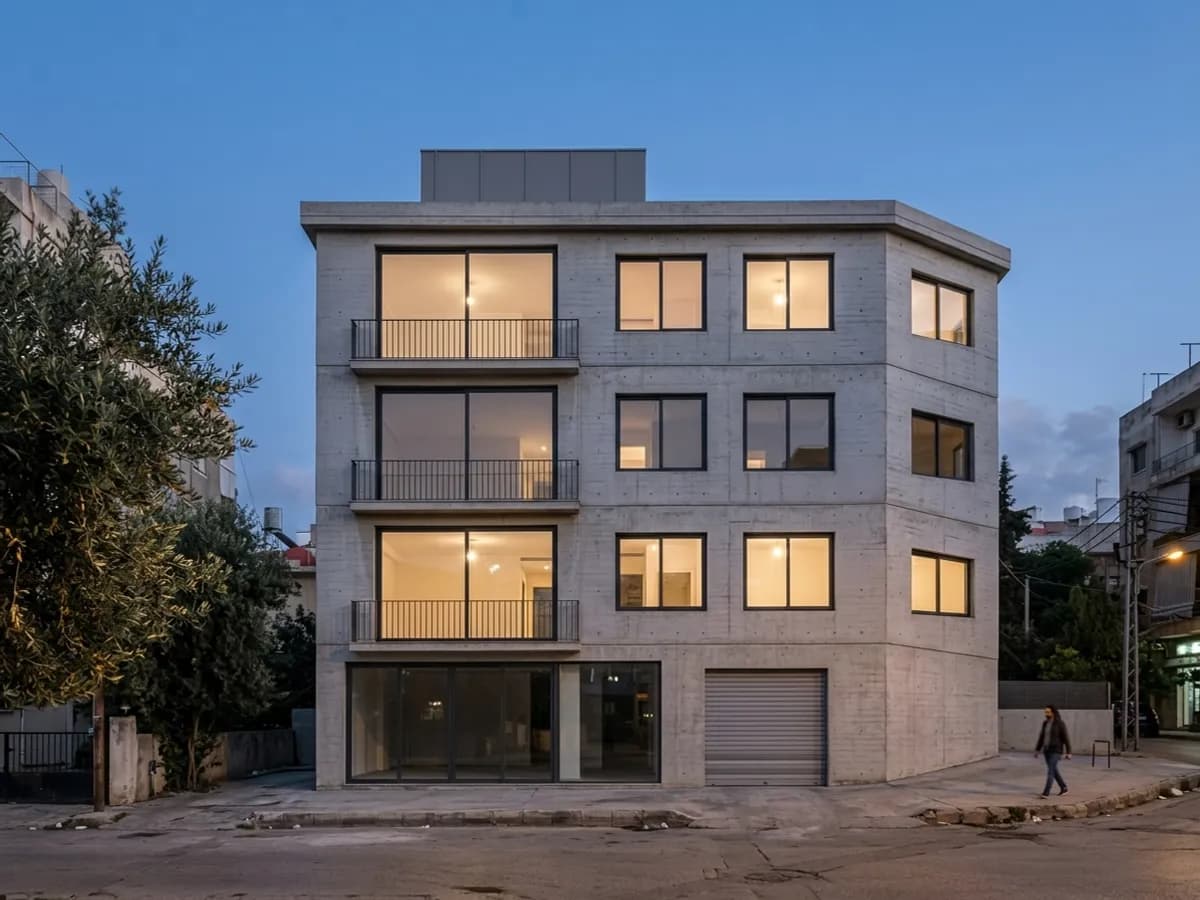 The drawingThe render
- 20 of 20 drawn elements keptCounted against the drawing: 4 levels, the rooftop room, 3 balconies, 6 front and 3 side windows, the shopfront, the garage door and the roof slab.
- 61% lines held, the app's own scoreIt also counts the sketch’s tree, ground line and figure as lines, so it reads low on drawings with scenery; a building-only score is on the way.
شو انطلبWhat was asked
- Render my design
- Strict lines
- Contemporary minimal
- Blue hour
- Site: Beirut
- CN-01 walls: board-marked concrete, light grey
- MT-01 frames and railings: aluminium RAL 7016
شو عملت EveWhat Eve did
تغيّر:Changed: the surfaces became the two scheduled materials, the light became blue hour, and a Beirut street (trees, cars, a passer-by) was built around the building.
بقي متل ما هو:Kept exactly: every element of the building, in the same place and size, from the same camera: the floors, the rooftop room, the balconies, every window and door, the shopfront and the garage.
شو انطلب وشو تغيّرWhat was asked and what changed
شو انطلبWhat was asked
- Render my design
- Strict lines
- Contemporary minimal
- Blue hour
- Site: Beirut
- CN-01 walls: board-marked concrete, light grey
- MT-01 frames and railings: aluminium RAL 7016
شو عملت EveWhat Eve did
تغيّر:Changed: the surfaces became the two scheduled materials, the light became blue hour, and a Beirut street (trees, cars, a passer-by) was built around the building.
بقي متل ما هو:Kept exactly: every element of the building, in the same place and size, from the same camera: the floors, the rooftop room, the balconies, every window and door, the shopfront and the garage.
كيف انعمل كل فحصHow each check was made
- 20 of 20 drawn elements kept: Counted against the drawing: 4 levels, the rooftop room, 3 balconies, 6 front and 3 side windows, the shopfront, the garage door and the roof slab.
- 61% lines held, the app's own score: It also counts the sketch’s tree, ground line and figure as lines, so it reads low on drawings with scenery; a building-only score is on the way.
شوف كيف تعبّتSee how it was filledكل خانة متل ما انكتبت بـ Render Studio، مع السبب: انسخ يلّي بيفيدك.Every field as it was entered in Render Studio, with why: copy what helps you.
- Your drawing
Clean lines on a plain background give the strongest geometry to keep. A screenshot of your model view works the same way.
- What should Eve make?
A full render of the drawing. Use "White model" for a client-safe massing view first.
- Where is it?
The place sets the street, the trees, the sky and the people around the building.
- Materials and style
The style sets the mood only; the materials list below decides the walls and frames.
- Light
Lit windows at blue hour show how the building lives at night.
- Your lines
Strict keeps every drawn element in place: use it when the design is decided.
- What is it made of? (line 1)
One line per material, with the element it goes on. The code lets a note point at it.
- What is it made of? (line 2)
A RAL code is turned into its colour name for the engine, so the colour comes out right.
- Describe the render
Nothing else was needed: the drawing, the place and the materials said it all.
- Draft or final
Draft first to check the lines; Final once you are happy, for the client.
Your drawing: Sample sketch: front elevation with a little perspective, plain black lines on white (1600 × 1200 px)
What should Eve make?: Render my design
Where is it?: Beirut, Lebanon (33.89° N, 35.50° E)
Materials and style: Contemporary minimal
Light: Blue hour
Your lines: Strict
What is it made of? (line 1): CN-01 · Main façade walls · fair-faced concrete · light grey · board-marked
What is it made of? (line 2): MT-01 · Window and door frames, balcony railings · aluminium · RAL 7016 · matt powder-coat
Describe the render: (left empty)
Draft or final: Draft, 1 take
كيف بيشتغل: شو بتعمل إنت، وشو بتعمل EveHow it works: what you do, what Eve does
- دوركYour turn, 1/5رسمتكYour drawingسكتش، view من الموديل، بلان أو صورة موقع.A sketch, a model view, a plan or a site photo.
- دوركYour turn, 2/5الشغلة، الستايل والضوJob, style and lightوقدّيش لازم خطوطك تضلّ ثابتة.And how strictly your lines must hold.
- دور EveEve's turn, 3/5بتكتب حوالين خطوطكWrites around your linesتعليمات بتحفظ الهندسة تبعك ثابتة.An instruction that keeps your geometry fixed.
- دور EveEve's turn, 4/5بترندر، وبعدين بتقيسRenders, then measuresقدّيش الرندر حفظ من خطوطك.How much of your linework the render kept.
- دوركYour turn, 5/5اختار، حسّن، اعرضChoose, refine, presentضو تاني، مادّة وحدة، أو عبورد.Another light, one material, or onto a board.
إنت بتجيبYou bring
- رسمتك، الـ view من الموديل أو الصورة: التصميم إلكYour drawing, model view or photo: the design is yours
- الشغلة، الستايل، الضو، وقدّيش خطوطك لازم تضلّ ثابتةThe job, the style, the light and how strictly your lines hold
- موادّك، وأيّ رندر بيروح للزبونYour materials, and which render goes to the client
Eve بتجيبEve brings
- تعليمات مكتوبة حوالين خطوطك، وبتفرجيك ياهاAn instruction written around your lines, shown to you
- الرندر، مقاس عرسمتكThe render, measured against your drawing
- كل take محفوظ بمكتبتك الخاصّةEvery take kept in your private library
عن هالتطبيقAbout this appشو بيعمل، كيف بيشتغل، شو بينحفظ، ومين وراه.What it does, how it runs, what is kept, and who is behind it.
هيدي الأداة المناسبة؟Is this the right tool?
- استعملها لمّاUse it when
- عندك رسمة أو view من الموديل وبدّك رندر، أو تغيّر مادّة أو منطقة.You have a drawing or a model view and want it rendered, or a material or area changed.
- بتعطيYou give
- سكتش، screenshot من الموديل، بلان أو صورة موقع؛ المواد؛ وملاحظات عالصورة.A sketch, a model screenshot, a plan or a site photo; the materials; notes on the image.
- بتاخدYou get
- رندرات بتحافظ على خطوطك (ومقاسة)، كذا view متل بعض، وتعديلات عالمناطق المعلّمة بس.Renders that keep your lines (measured), several views that match, and edits to marked areas only.
صورة أو بوستر مش لمبنى؟ الـ Image Editor.A photo or a poster that is not a building? The Image Editor. EveAI Image Editor
شو بيعملWhat it does
رندرات من رسمتك، وخطوطك مقاسة ومحفوظة.
- سكتش، ماسينغ، screenshot من الموديل، بلان أو صورة موقع لرندر
- صارم، متوازن أو حرّ: قدّيش خطوطك بتضلّ ثابتة
- كل رندر مقاس عرسمتك، مع فحص للخطوط
- إذا رندر صارم حرّك خطوطك، الكلفة علينا
- المواد حسب العنصر، من صورة أو بالكلام، فكل الـ views متل بعض
- لحدّ ستّ views لنفس المشروع بمرّة وحدة
- حجر لبناني، خليجي معاصر، تراث بيروتي وغيرن
- ملاحظات عالمناطق: بس هيدي، أو كل يلّي متلها، وإنت بتشيّك
Renders from your drawing, with your lines measured and kept.
- Sketch, massing, model screenshot, plan or site photo to a render
- Strict, balanced or free: how tightly your lines hold
- Every render measured against your drawing, with a line check
- If a strict render moves your lines, it’s on us
- Materials by element, from a photo or in words, so all views match
- Up to six views of one project in one set
- Lebanese stone, Gulf contemporary, Beirut heritage and more
- Notes on areas: only this one, or all like it, checked by you
قبل ما تستعملوBefore you use it
- قدّم الرندرات للزباين كتصوّر للتصميم.Present renders to clients as a visualisation of the design.
- لتطلع الـ views متل بعض، خلّي لايحة مواد وحدة للمشروع كلّو.For views that match, keep one materials list for the whole project.
وين وصلWhere it is
مفتوحة لأوّل ناس، وعم نشيّكها معن خطوة خطوة.Open to its first people while we check it together.
معمول ومشغّل من EveAIMade and powered by EveAI
إنت بتتحسّنYou get better
لمّا تشوف أيّ رندرات حفظت خطوطك، وأيّ تعليمات ثبّتتها، بتتعلّم كيف تعطي brief لأي أداة رندر.Seeing which renders kept your lines, and which instructions held them, teaches you how to brief any renderer.
التطبيق بيتحسّنThe app gets better
الرندرات يلّي بيحتفظ فيها المعماريين، ويلّي حرّكت الخطوط، بتبيّن أيّ تعليمات بتحفظ الهندسة أحسن، والإعدادات الأساسية بتمشي وراها.The renders architects keep, and the ones that moved lines, show which instructions hold geometry best, and the defaults follow.
كيف بيشتغلHow it runs
عـ eveai.cloud مع الـ EveAI Pass تبعك. الرندر بياخد image credits من خطّتك؛ الجودة النهائية والـ takes الزيادة بياخدوا أكتر، والرقم بالظبط مكتوب عالكبسة قبل ما تكبس.On eveai.cloud with your EveAI Pass. A render uses image credits from your plan; the final quality and more takes use more, and the exact number is on the button before you tap.
شو بينحفظWhat is kept
رسماتك ورندراتك بتضلّ خاصّة بمكتبتك لحدّ ما تمحيها. ما منستعمل مدخلاتك لتدريب نماذج الـ AI.Your drawings and renders stay private in your library until you delete them. Your inputs are not used to train AI models.